WestOuachita.com
This site and all images are Copyright Glenn Luttrell 2001-2026

Presently Represented by
ListWithFreedom.com
Call 318-372-3724 for information

Home and land at
329 Jim Arrant Road - West Monroe, LA
3 Bedroom - 2.5 Bath - 3793 sq. ft. heated - 17.65 acres (approx.)
$659,500

Custom built in 2015 by Dub Hatten Construction
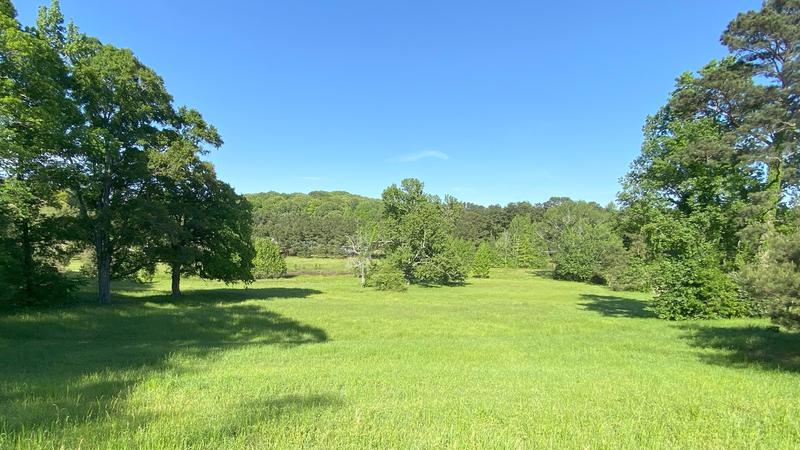
abundant natural light w/ scenic country views in all directions
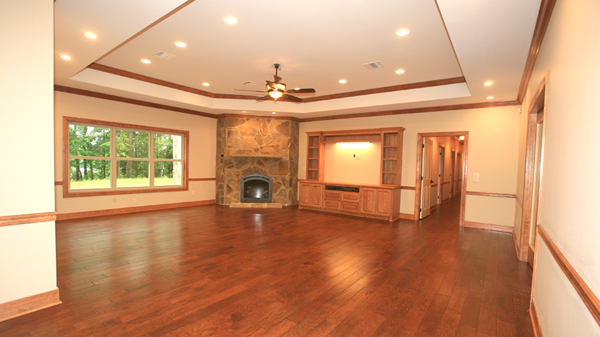
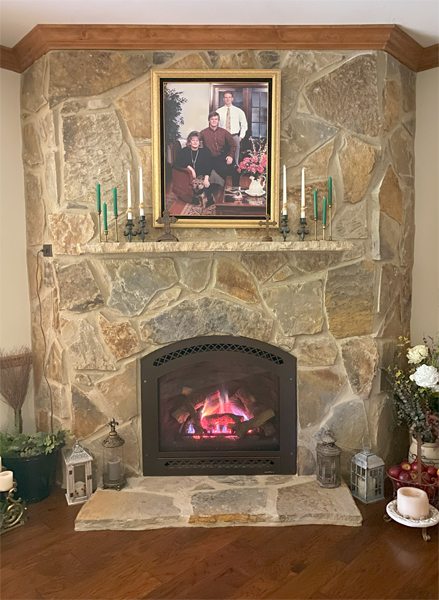
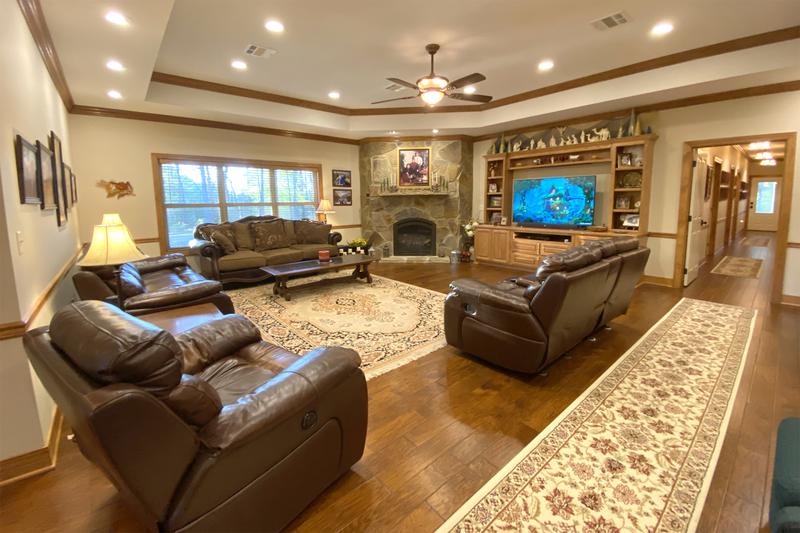
2 large living areas - 1 w stone fireplace (gas)
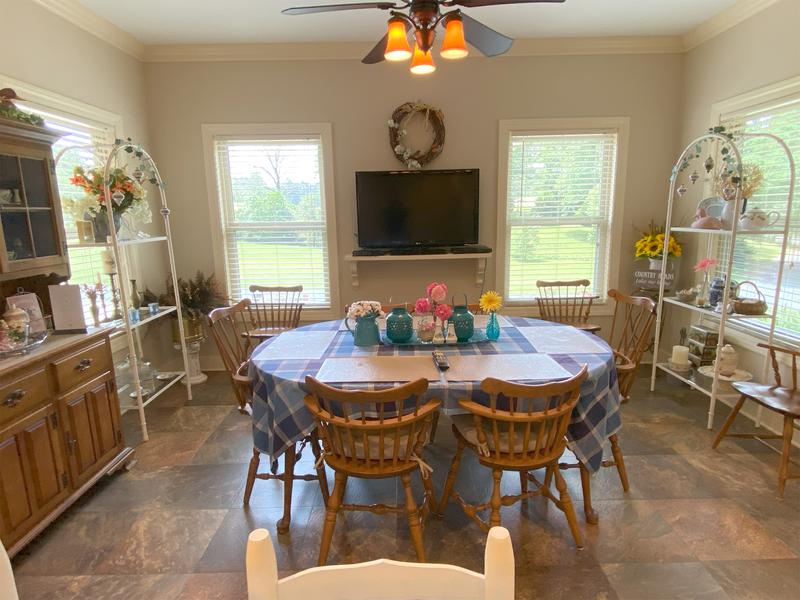
2 large dining areas - 1 casual - 1 formal
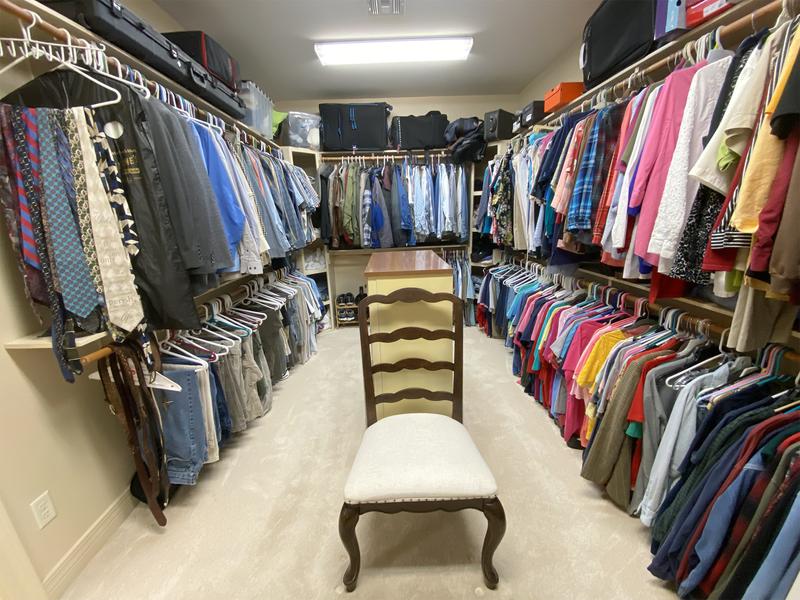
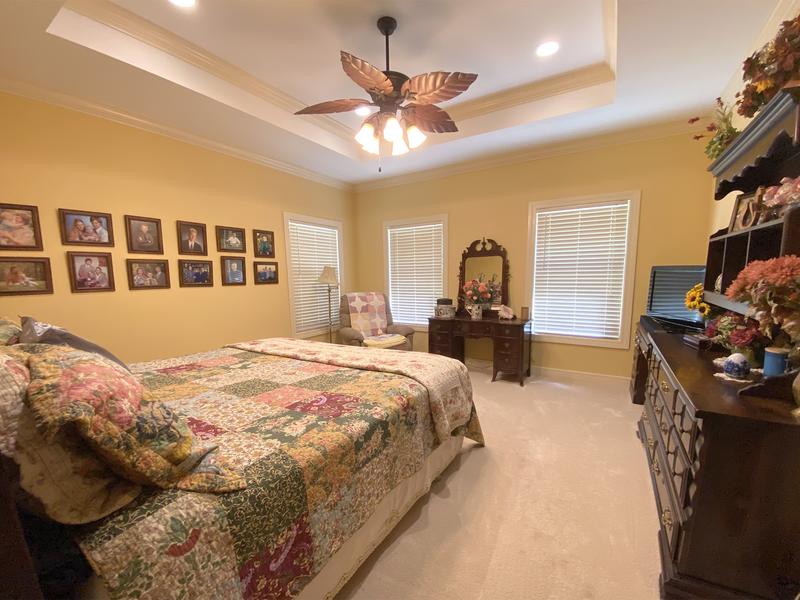
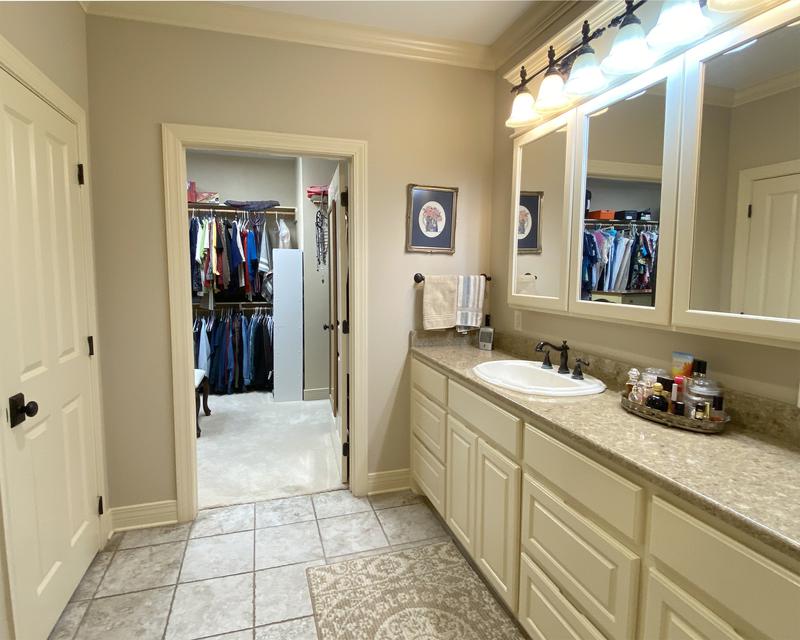
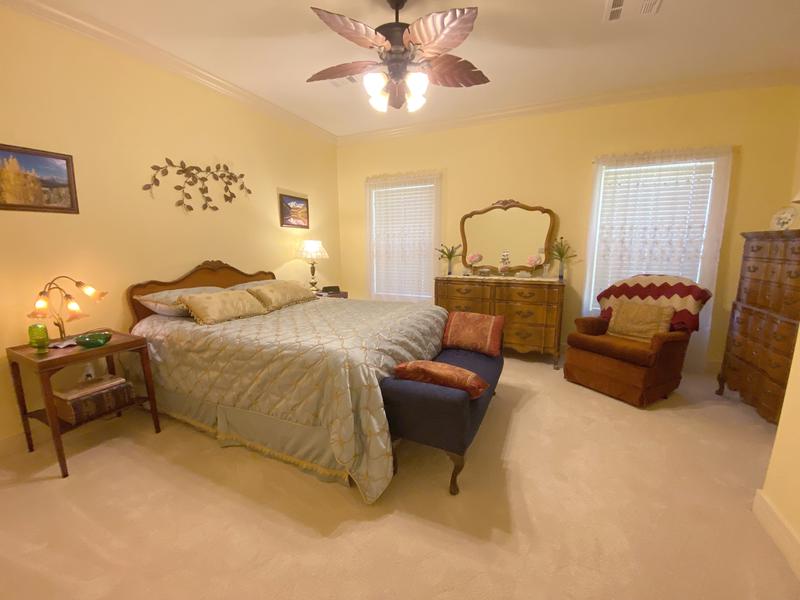
large master bedroom w/master bath and large dressing room
corner office
distinctive floors in hardwood, stone tile, luxury vinyl tile and carpet
granite counter tops throughout kitchen and bathrooms
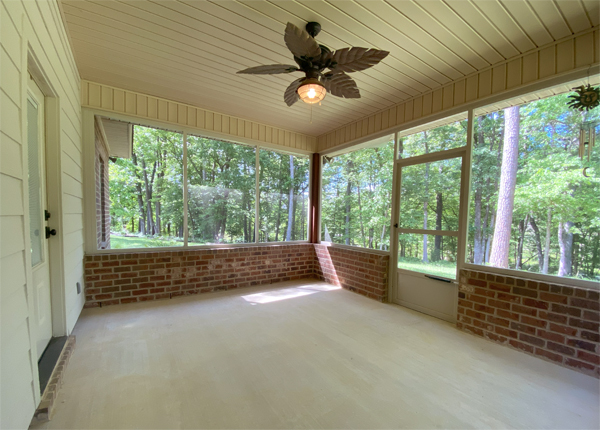
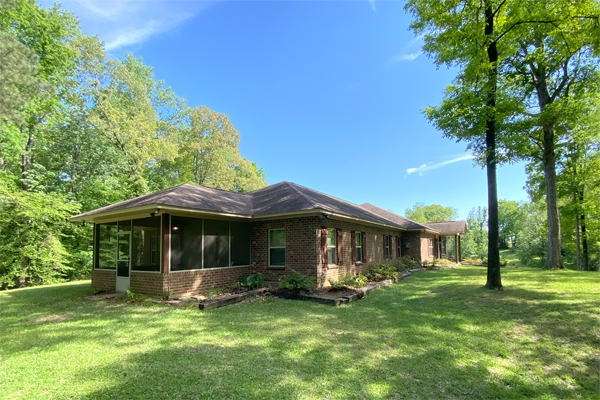
screened porch w/180 degree wooded hillside view
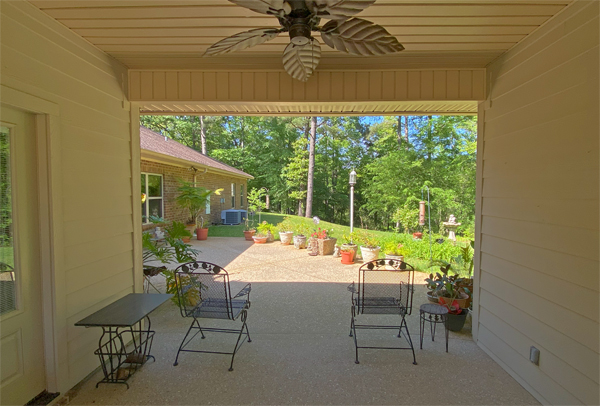
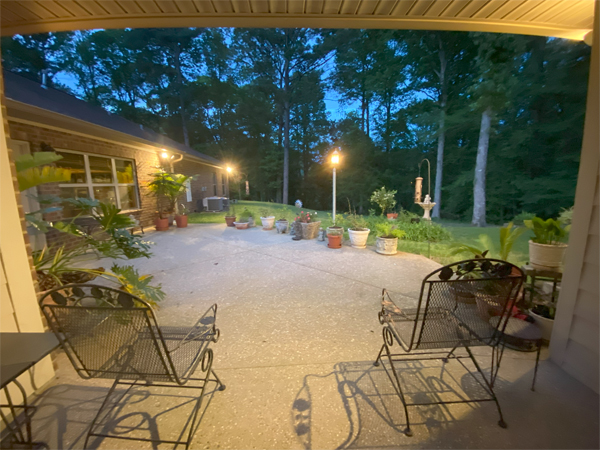
relaxing views from the breezeway and patio
large double garage (room for the dually)
sprinkler system for beds and lawn N, S, E & W
security system
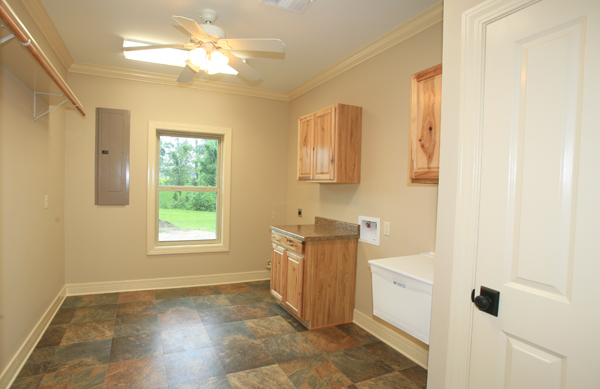
large utility room w/sink
dual central AC/heat systems for reduced energy bills
tankless water heater (gas) for bedroom baths
tank water heater (gas) for kitchen and utility room
electric generator capable
well insulated (including the garage)
floored & lighted attic storage over garage & breezeway
36" doors & lower height light switches to accommodate wheelchair access
flood lights on all sides of home and garage
RV parking area by garage w/30 amp electric and water
Woodlawn Elementary/Jr High & West Ouachita High School zones
10.9 miles from 329 Jim Arrant Rd to I-20 at Thomas Rd., W. Monroe
via Thomas Rd/Jonesboro Rd (Hwy 34)

Buyers Agency Commission - CALL
By Appt. Only
(w/sufficient mortgage pre-approval)

Call
318-372-3724
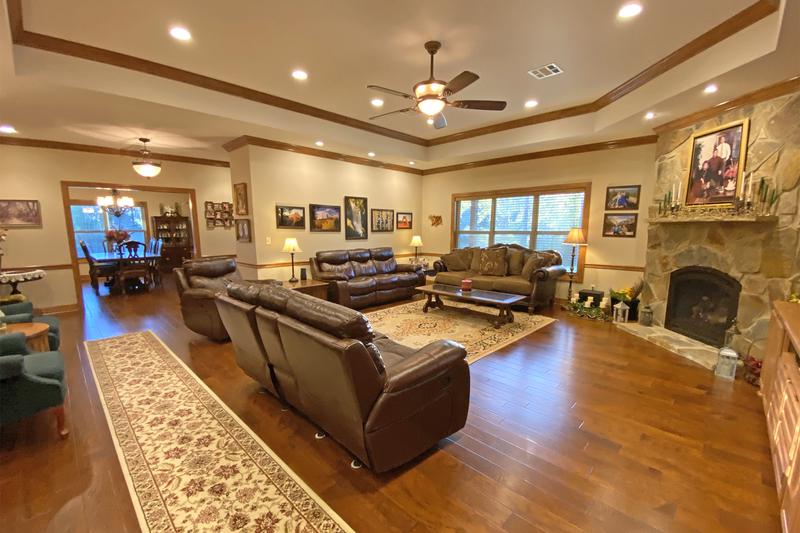
Living room w wood floor, stone fp (gas) and built-in entertainment center
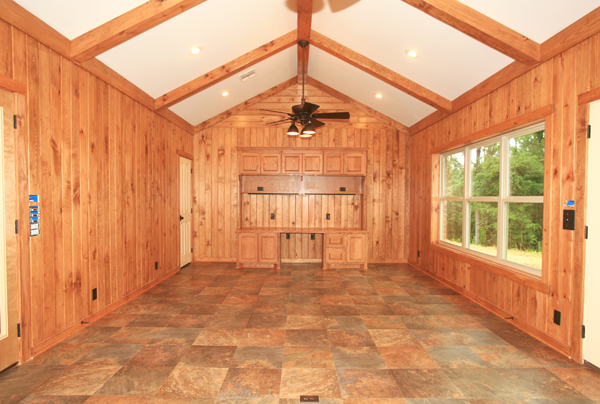
Family room/den/game room/work-at-home office 
with built-in desk and t&g pine plank walls
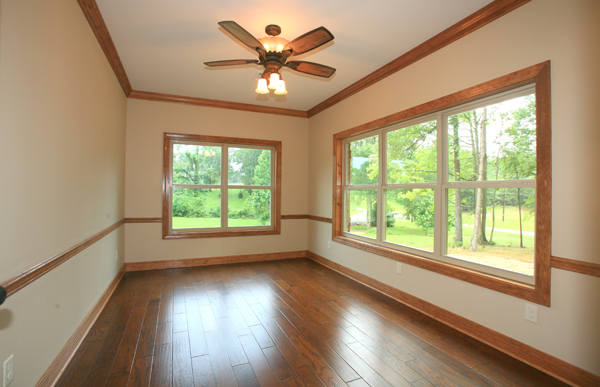
The "corner office" with wood floor and great views
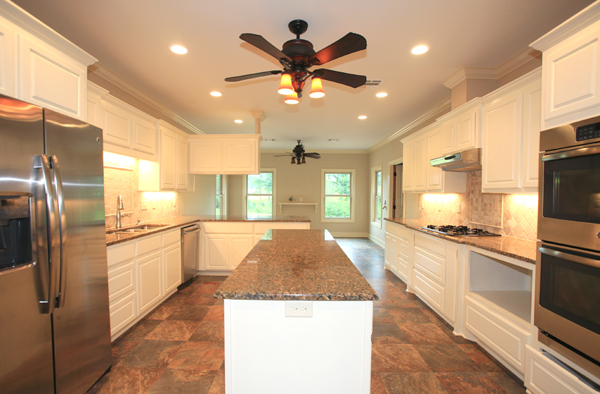
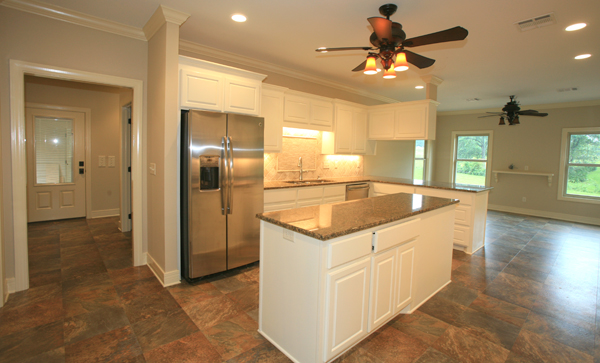
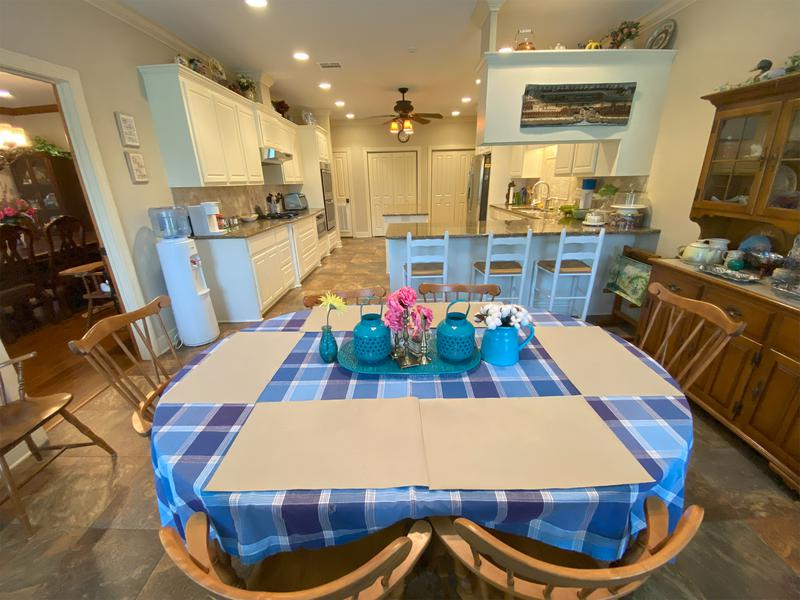
Large kitchen and breakfast area, granite counter tops, stone tile backsplash, stainless appliances, large under-counter microwave, with large pantry.
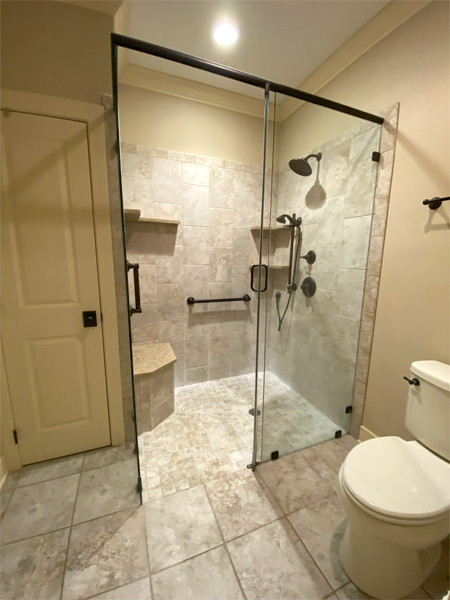
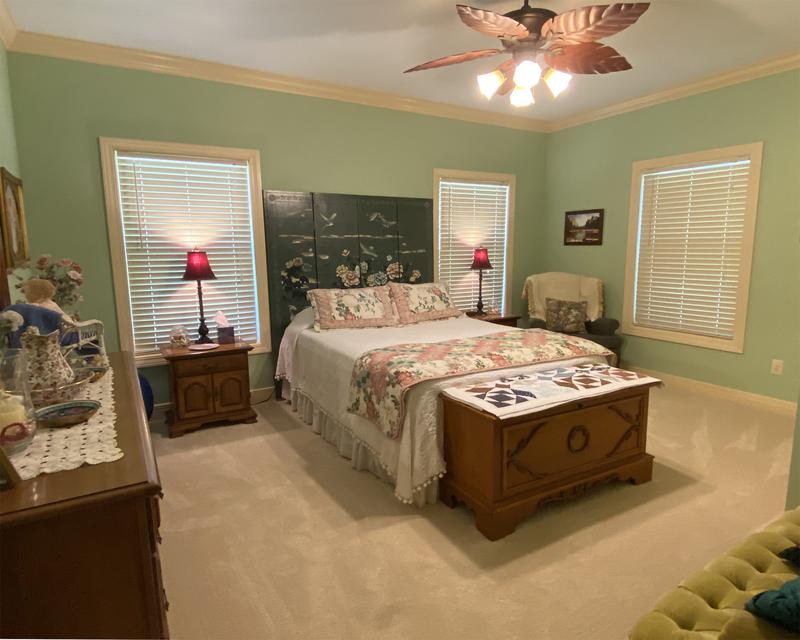
Master bedroom suite - with stone-tiled master bath (large glass shower) and large walk-in closet (dressing room).
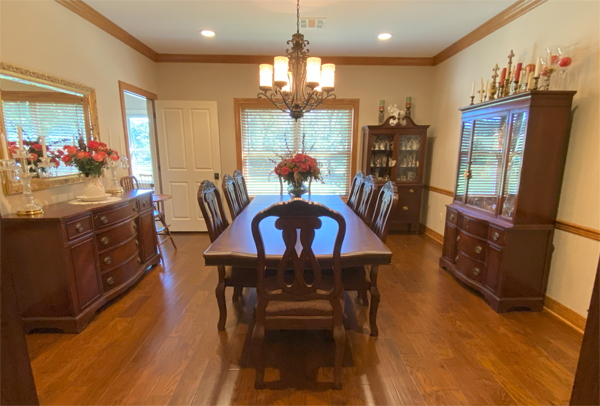
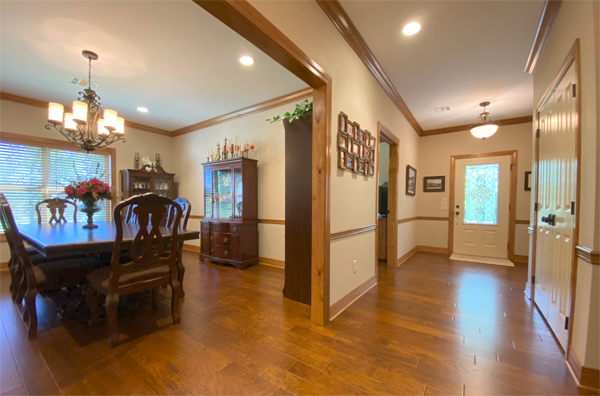
Large dining room with wood floors.
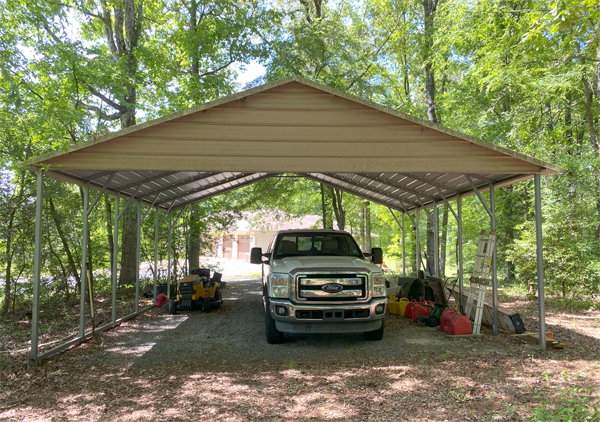
24' X 26' metal carport 
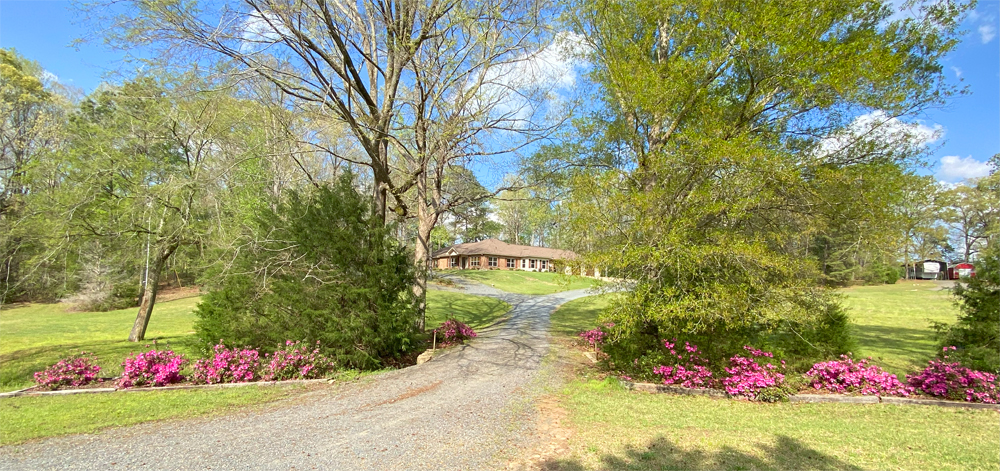
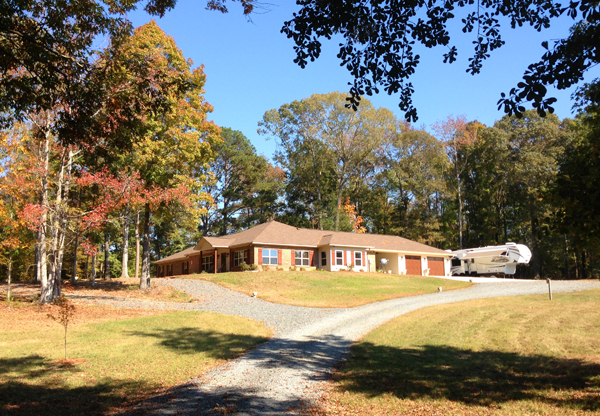
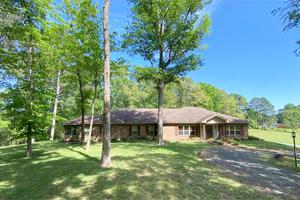
View of 329 Jim Arrant Road from the road
Laundry room w/sink & hot water heater closet
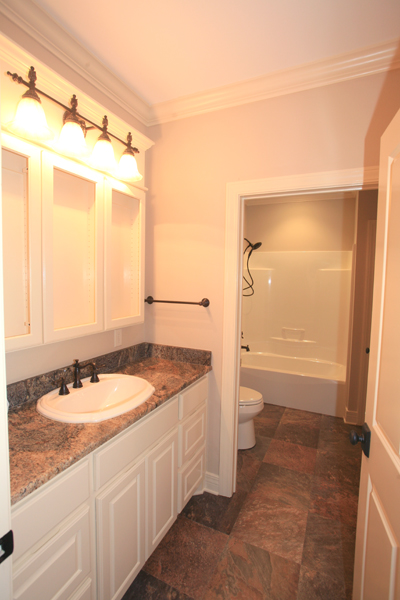
Hall bath w/60" wide closet behind door and 26" wide closet by tub/ shower
If you are represented by a real estate agent, please have her/him call for a showing.  If unrepresented by an agent, we are happy to give you a personal showing.  Serious, financially capable buyers only, please (mortgage pre-qualified).  Mortgage pre-approval document highly preferred with all offers.
Large screened porch on north side of home with 180 degree scenic views of woods and creek
Breezeway and patio for day or night enjoyment
Land-Only Option
Call 318-372-3724 for information
and appointment

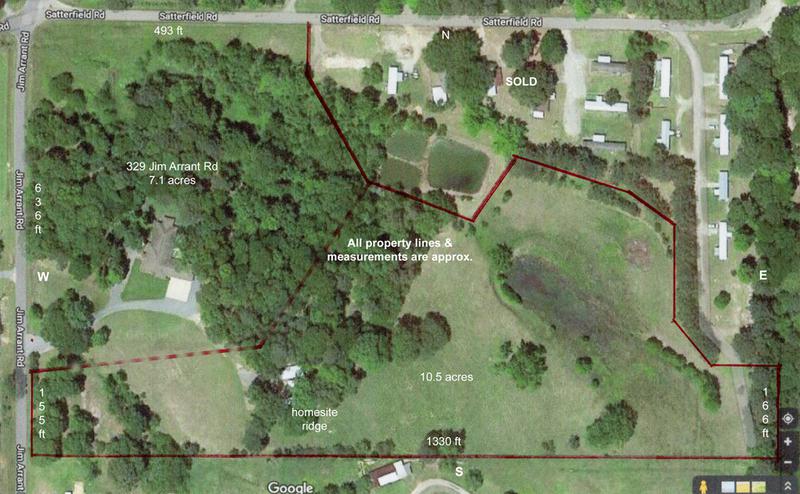
10.5 scenic acres (approx.),
beautiful ridge-top homesite
(adjacent parcel to 329 Jim Arrant Rd 
house and 7.1 acres - see aerial view below)
includes
20 ft X 40 ft. RV carport w/50 amp elec. & sewer
2 storage bldgs w/insulation, lights & plugs

$149,500
From the ridge-top homesite facing west toward Jim Arrant Rd
The back porch view - from the ridge-top homesite facing east
RV parking by garage with 30 amp electric and water
Home at 329 Jim Arrant Rd is available with 17.6 acres (approx.).  A land-only option of 10.5 acres (approx.) is available with the following restrictions - 2300 sq ft (htd/cooled) site-built single family residence - livestock limited to east side of homesite ridge.  Restrictions are applicable only when 10.5 acre parcel purchased separately.  
From homesite facing west twd Jim Arrant Rd
From east property line facing west twd homesite ridge (left)
Woods area near homesite
RV carport (w/50 amp and septic line) and storage buildings (first white storage building and tree behind it have been removed)